



$800,000
$799,000
0.1%For more information regarding the value of a property, please contact us for a free consultation.
4 Beds
6 Baths
5,308 SqFt
SOLD DATE : 11/06/2026
Key Details
Sold Price $800,000
Property Type Single Family Home
Sub Type Single Family
Listing Status Sold
Purchase Type For Sale
Square Footage 5,308 sqft
Price per Sqft $150
Subdivision Georgetown Meadows 3Rd Sub
MLS Listing ID 7009261
Sold Date 11/06/26
Bedrooms 4
Full Baths 2
Half Baths 2
Three Quarter Bath 2
Year Built 2002
Annual Tax Amount $12,934
Tax Year 2025
Contingent None
Lot Size 0.980 Acres
Lot Dimensions Irreg
Property Sub-Type Single Family
Property Description
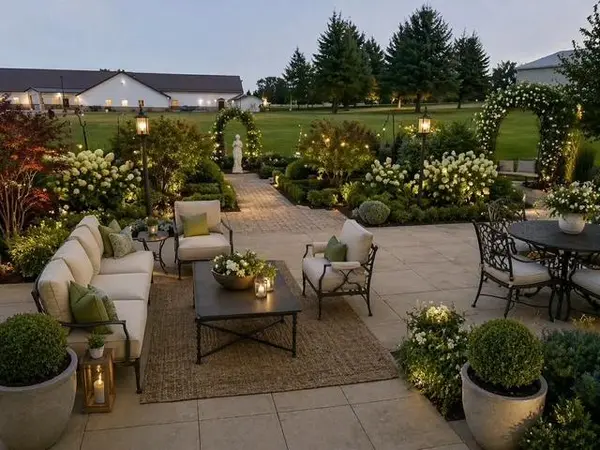
Looking for a truly estate like property on a large city lot just minutes to Rochester MN at a fraction of the price to construct. This custom built Colonial spared no expense, utilized every high end material imaginable, paid every bit of attention to finishing details and even chose all high end luxury selections available, From Inset real wood custom kitchen cabinets, Subzero refrigerator, Dacor cooktop and double oven, Franke kitchen sink and faucet to real red oak finished onsite hardwood floors, stamped concrete patios, Crema Marfil and light travertine marble master bathrooms, Corian secondary bathrooms, herringbone patterned tiled floors, oversized real wood trim-work, custom real wood fireplace hearth and mantles, crystal chandeliers, crystal doorknobs, cherry cabinets, quarter sawn oak cabinets in the theatre and speak easy, and top of the line Loewen Windows.
This home has a theatre, speak easy room, extended family extended stay suite, huge sunroom, oversized extra deep heated garage, large circle shaped driveway, Large open staircase, formal and informal dining rooms, exercise room, a huge mudroom, huge pantry and an abundance of storage. There even is a walk in wine cellar / root cellar.
To replace this home in todays market you would spend north of 2.0 million dollars if attempting to match the fit and finish.
Note: The roof, air conditioners (2), furnaces(2), hot water heater, air exchanger and water softner are all brand new allows for this home to be truly turnkey upon taking possession.
Also note: that much of the personal property / furniture in the home may be available for purchase; this includes the swim spa.
Location
State MN
County Olmsted
Zoning Residential-Single Family
Rooms
Basement Block, Egress Window(s), Finished, Full
Dining Room Breakfast Area, Separate/Formal Dining Room
Interior
Heating Forced Air
Cooling Central Air
Fireplaces Number 3
Fireplaces Type Gas, Primary Bedroom
Fireplace Yes
Appliance Dishwasher, Dryer, Microwave, Range, Refrigerator, Washer, Water Softener Owned
Laundry Laundry Room, Upper Level
Exterior
Parking Features Attached Garage, Concrete, Garage Door Opener, Heated Garage
Garage Spaces 3.0
Fence None
Roof Type Age 8 Years or Less
Building
Story Two
Foundation 1902
Sewer City Sewer/Connected
Water City Water/Connected
Level or Stories Two
Structure Type Frame
New Construction false
Schools
School District Stewartville
Read Less Info
Want to know what your home might be worth? Contact us for a FREE valuation!

Our team is ready to help you sell your home for the highest possible price ASAP
Nearby Locations
"Thanks for reaching out to The Johnson Group! We're here to guide you and provide all the real estate info you need along the way. Your dream home might be just a click away, and we're delighted to be a part of your real estate adventure!"