


$185,000
$200,000
7.5%For more information regarding the value of a property, please contact us for a free consultation.
2 Beds
1 Bath
936 SqFt
SOLD DATE : 10/29/2026
Key Details
Sold Price $185,000
Property Type Townhouse
Sub Type (TH) Quad/4 Corners
Listing Status Sold
Purchase Type For Sale
Square Footage 936 sqft
Price per Sqft $197
Subdivision Strates Farm Add 01
MLS Listing ID 7145589
Sold Date 10/29/26
Bedrooms 2
Full Baths 1
HOA Fees $293/mo
Year Built 1972
Annual Tax Amount $3,000
Tax Year 2026
Contingent None
Lot Size 871.200 Acres
Lot Dimensions 24x33
Property Sub-Type (TH) Quad/4 Corners
Property Description
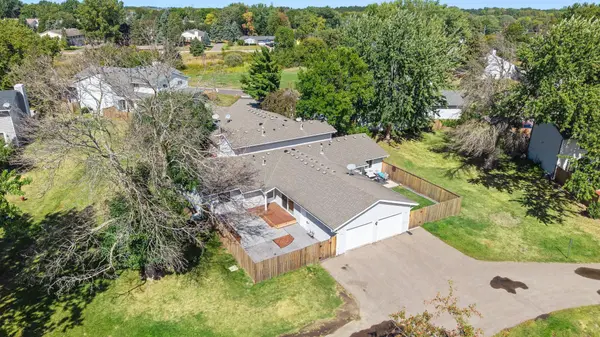
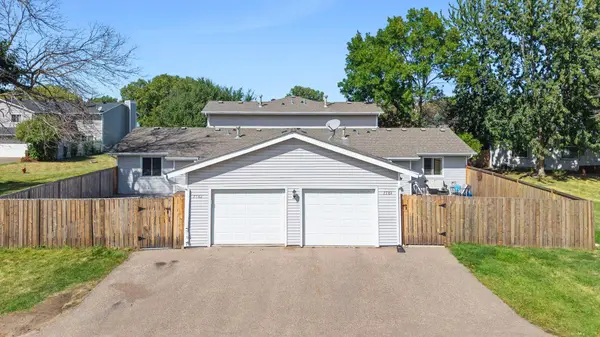
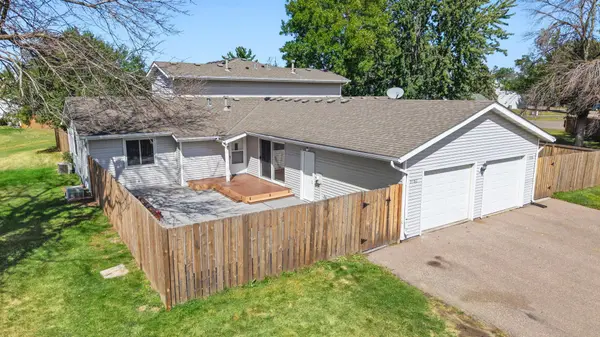
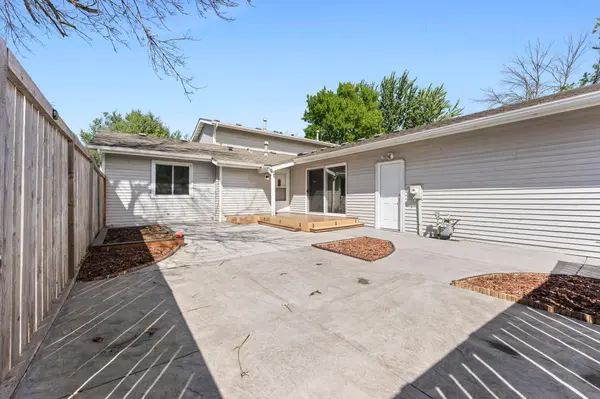
Own for Less Than Rent in this Prime Woodbury Location with One Level Living! Say goodbye to renting and hello to home ownership with this move-in ready 2-bedroom, 1-bathroom townhome offering unbeatable value. Inside, enjoy key modern updates, including a newer furnace and newer water heater for complete peace of mind, alongside stylish updated light fixtures throughout. Outdoor living is a breeze with your choice of relaxation spots. Enjoy both a newer concrete patio and a newer deck, perfect for summer entertaining. For ultimate convenience, this layout boasts a direct attached garage entry, a rare and highly sought-after feature in this development. Nestled in an exceptional location, you are just minutes from major thorough fares, endless shopping, dining, and top Woodbury attractions. Whether you are a first-time buyer looking to build equity or seeking low-maintenance living, this home delivers comfort, mechanical reliability, and incredible afford ability. Schedule your showing today!
Location
State MN
County Washington
Zoning Residential-Multi-Family,Residential-Single Family
Rooms
Basement None
Dining Room Living/Dining Room
Interior
Heating Forced Air
Cooling Central Air
Fireplace No
Appliance Dishwasher, Dryer, Range, Refrigerator, Washer
Exterior
Parking Features Attached Garage
Garage Spaces 1.0
Fence Privacy, Wood
Pool None
Roof Type Asphalt
Building
Story One
Foundation 936
Sewer City Sewer/Connected
Water City Water/Connected
Level or Stories One
New Construction false
Schools
School District South Washington County
Others
HOA Fee Include Building Exterior,Hazard Insurance,Maintenance Grounds,Professional Mgmt,Sanitation
Read Less Info
Want to know what your home might be worth? Contact us for a FREE valuation!

Our team is ready to help you sell your home for the highest possible price ASAP
Nearby Locations
"Thanks for reaching out to The Johnson Group! We're here to guide you and provide all the real estate info you need along the way. Your dream home might be just a click away, and we're delighted to be a part of your real estate adventure!"