




$710,000
$700,000
1.4%For more information regarding the value of a property, please contact us for a free consultation.
5 Beds
5 Baths
4,207 SqFt
SOLD DATE : 10/29/2026
Key Details
Sold Price $710,000
Property Type Single Family Home
Sub Type Single Family
Listing Status Sold
Purchase Type For Sale
Square Footage 4,207 sqft
Price per Sqft $168
MLS Listing ID 7126577
Sold Date 10/29/26
Bedrooms 5
Full Baths 3
Half Baths 1
Three Quarter Bath 1
HOA Fees $190/mo
Year Built 2011
Annual Tax Amount $8,878
Tax Year 2026
Contingent None
Lot Size 10,018 Sqft
Lot Dimensions 135X63X135X77
Property Sub-Type Single Family
Property Description
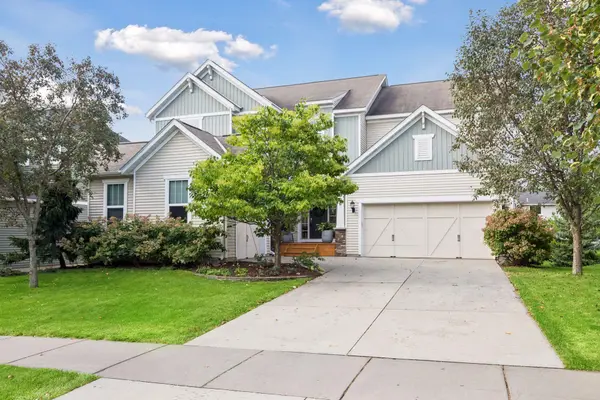
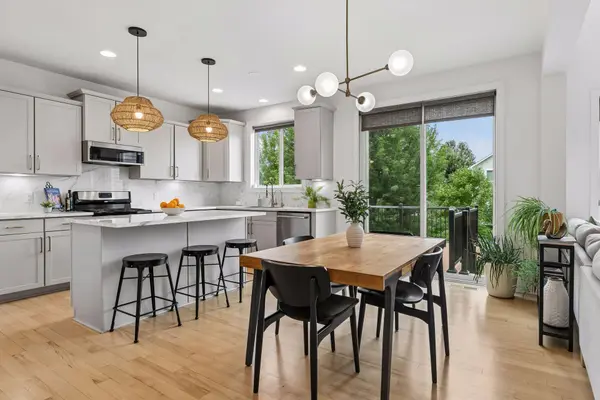
Fantastic open floor plan highlighted by a dramatic 2-story great room with a fireplace and media wall featuring built-in cabinetry. Beautifully updated spaces and thoughtful architectural details are found throughout. The remodeled enameled kitchen features porcelain countertops and backsplash, stainless steel appliances, walk-in pantry and beautiful natural wood floors. Refrigerator and microwave new in 2025. The main level also offers a private office with shiplap accent wall, half bath with beadboard detail, spacious dining room with crown molding and wainscoting, and a functional mudroom with built-in bench and walk-in closet.
The upper-level features four generously sized bedrooms with faux wood flooring, including a Jack-and-Jill bath and private ensuite. The primary suite is complete with a tray-vault ceiling, custom walk-in closet, dual-sink vanity and linen storage.
The walkout lower level provides exceptional additional living space with a media area, billiard/game space, fifth bedroom, timeless fully tiled 3/4 bath and rough-in for a future bar.
Enjoy the private backyard surrounded by mature trees with a deck featuring maintenance-free railing and a paver patio. Additional highlights include newer carpet in the office and on the stairs, water heater (2023) and solar panels offering an opportunity for increased energy efficiency. 3 car garage.
Located within highly desirable Stonemill Farms and walking distance to the neighborhood play structure and fields. Residents enjoy outstanding community amenities including pools, ice rink with warming house, exercise facility, game room, party facility and more. Liberty Ridge Elementary, Lake Middle School and East Ridge High School.
Location
State MN
County Washington
Zoning Residential-Single Family
Rooms
Basement Daylight/Lookout Windows, Drain Tiled, Finished, Sump Pump, Walkout
Dining Room Breakfast Bar, Breakfast Area, Eat In Kitchen, Informal Dining Room, Separate/Formal Dining Room
Interior
Heating Forced Air
Cooling Central Air
Fireplaces Number 1
Fireplaces Type Family Room, Gas
Fireplace Yes
Appliance Cooktop, Dishwasher, Disposal, Double Oven, Exhaust Fan, Water Filtration System, Microwave, Range, Refrigerator, Stainless Steel Appliances, Washer, Water Softener Owned
Laundry Main Level, Sink
Exterior
Parking Features Attached Garage, Concrete, Garage Door Opener, Unassigned
Garage Spaces 3.0
Roof Type Age Over 8 Years,Asphalt
Building
Lot Description Tree Coverage - Medium
Story Two
Foundation 1562
Sewer City Sewer/Connected
Water City Water/Connected
Level or Stories Two
New Construction false
Schools
School District South Washington County
Others
HOA Fee Include Professional Mgmt,Sanitation,Shared Amenities
Read Less Info
Want to know what your home might be worth? Contact us for a FREE valuation!

Our team is ready to help you sell your home for the highest possible price ASAP
Nearby Locations
"Thanks for reaching out to The Johnson Group! We're here to guide you and provide all the real estate info you need along the way. Your dream home might be just a click away, and we're delighted to be a part of your real estate adventure!"